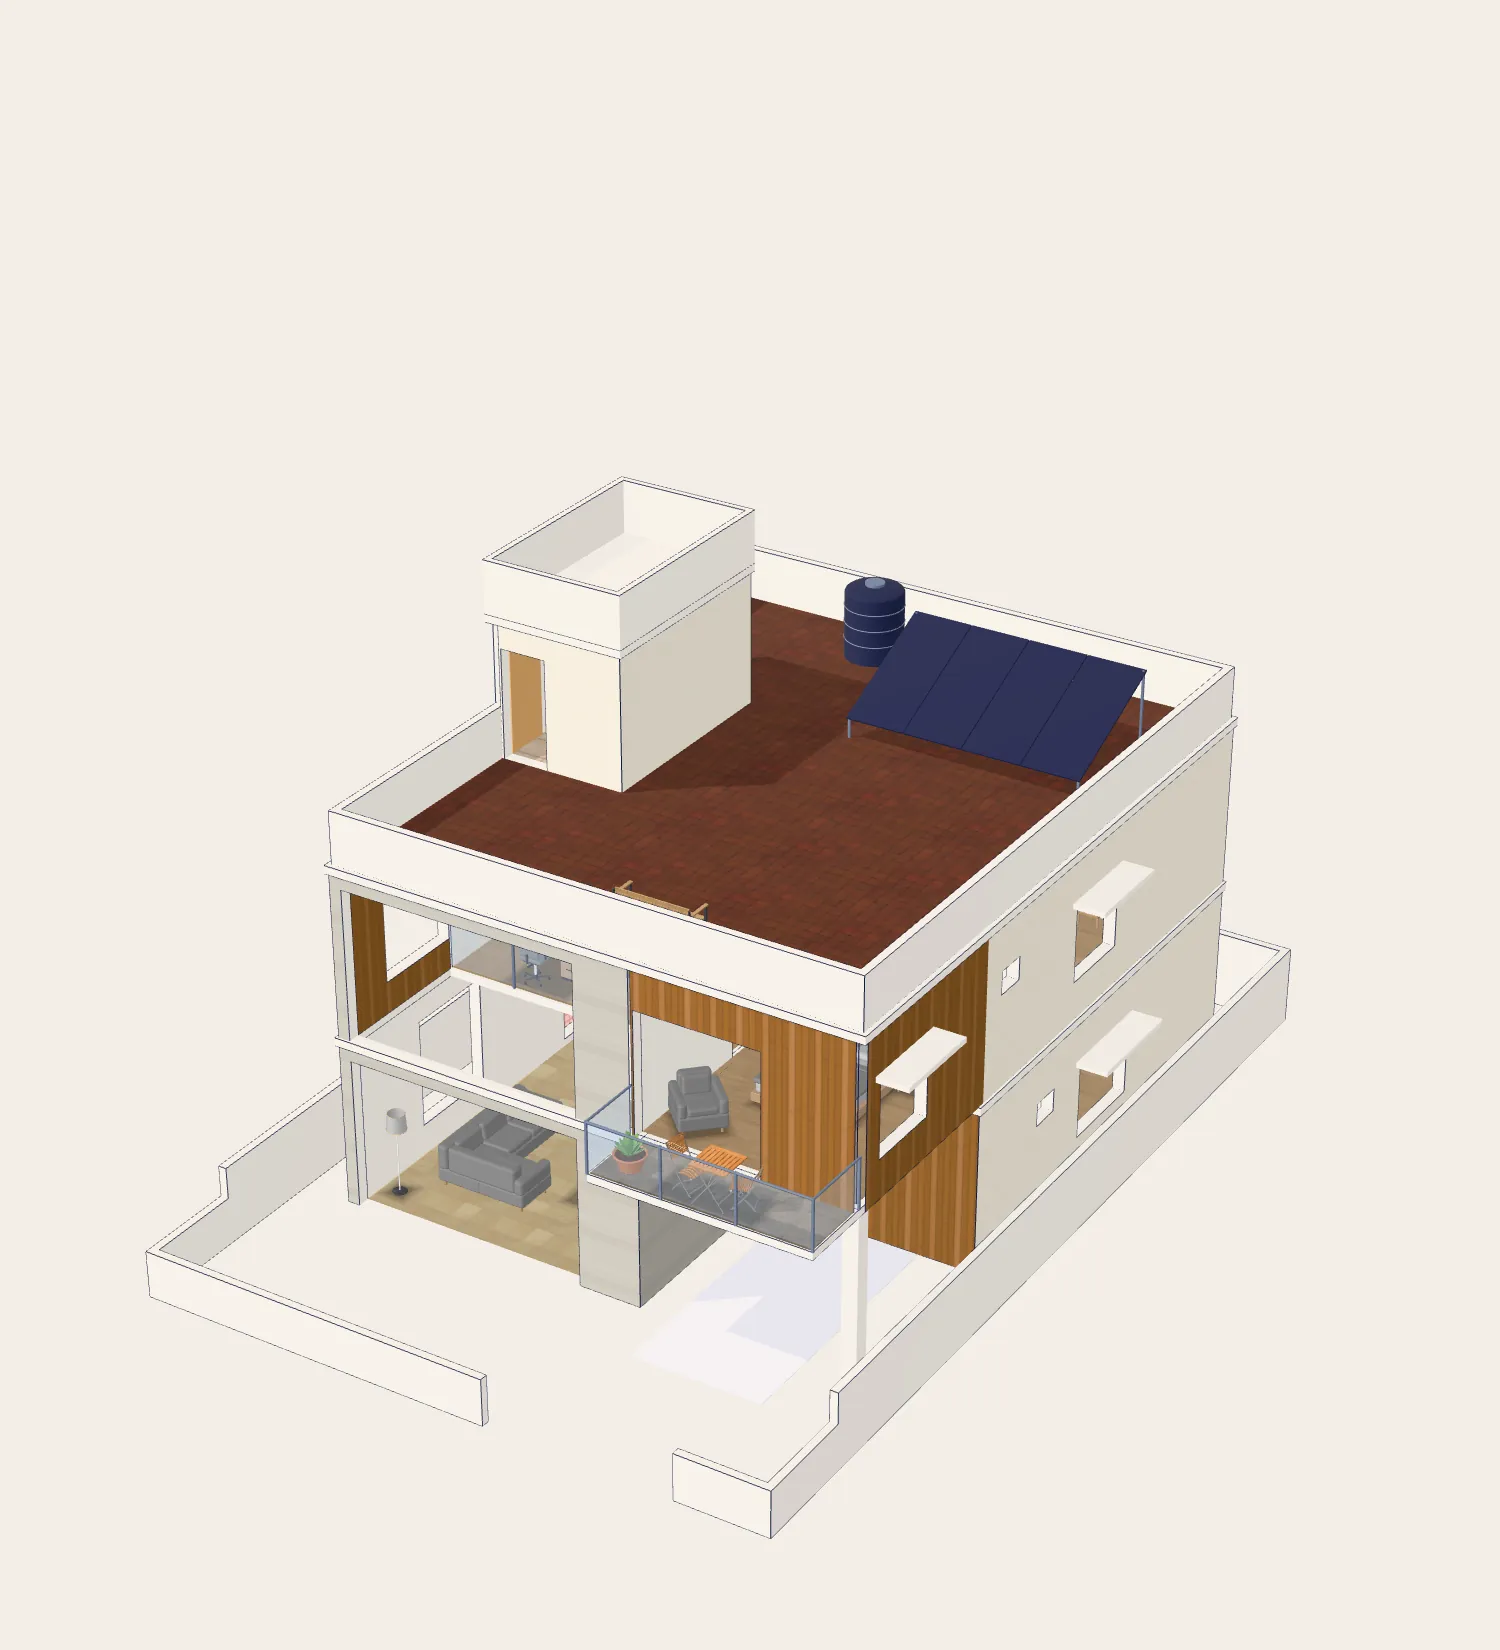


The plan is the building.
A free drawing tool for architects: exact to the millimetre, in 2D and 3D, with your team on the same drawing.
Every line is a wall.
Draw to the millimetre, in metres or feet. Rooms and their areas are found from the walls as you go.
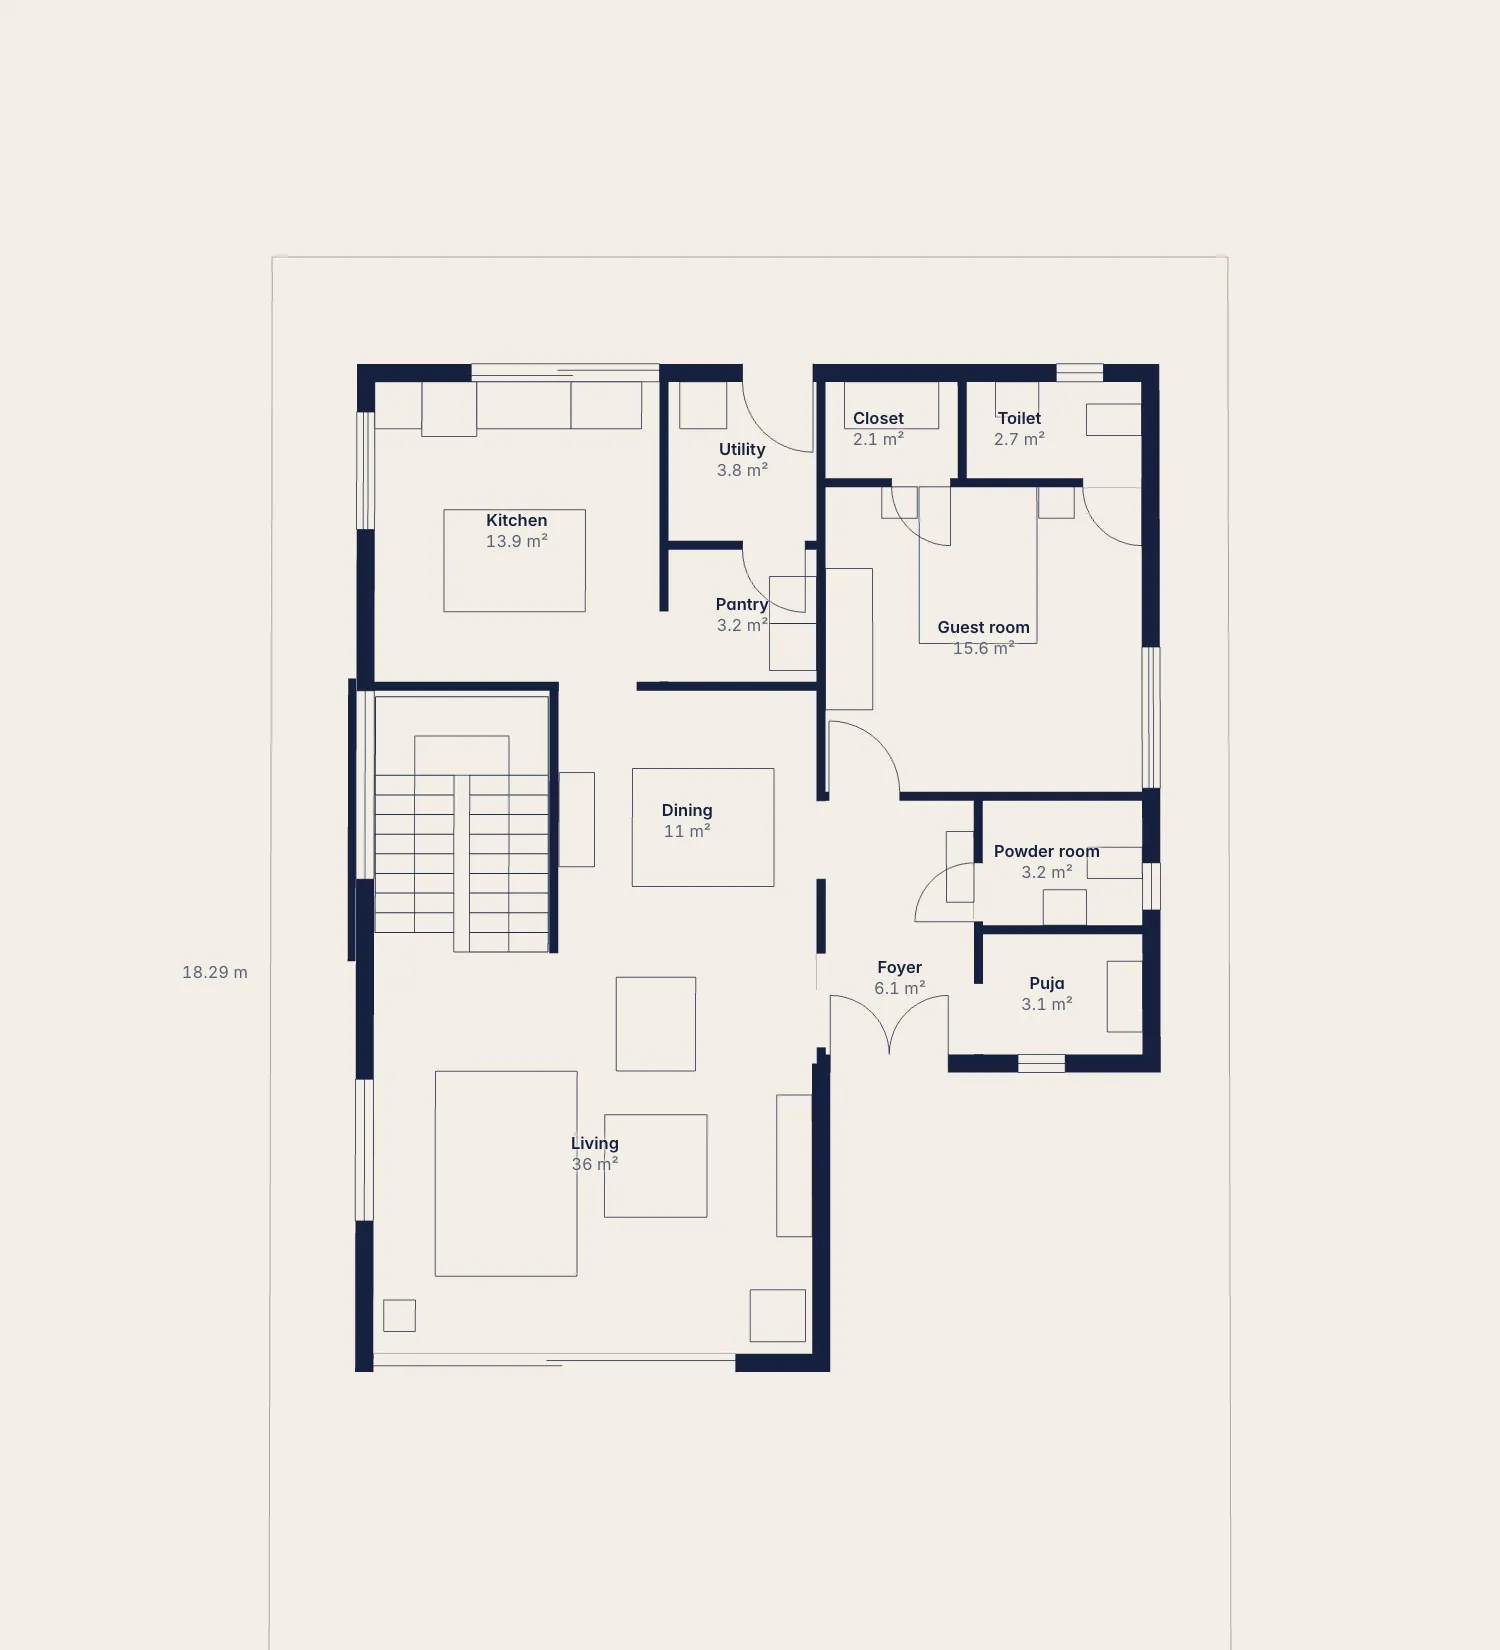
Draw in plan. It stands in 3D.
There is no second drawing to keep up. The plan and the building are one model, floor by floor.